Grand Hall

How to accommodate guests
The Grand Hall has 10-meter ceilings. In the 620 m² area, you can arrange round tables, turn rows of chairs towards the stage, or leave the center of the hall free for a buffet.
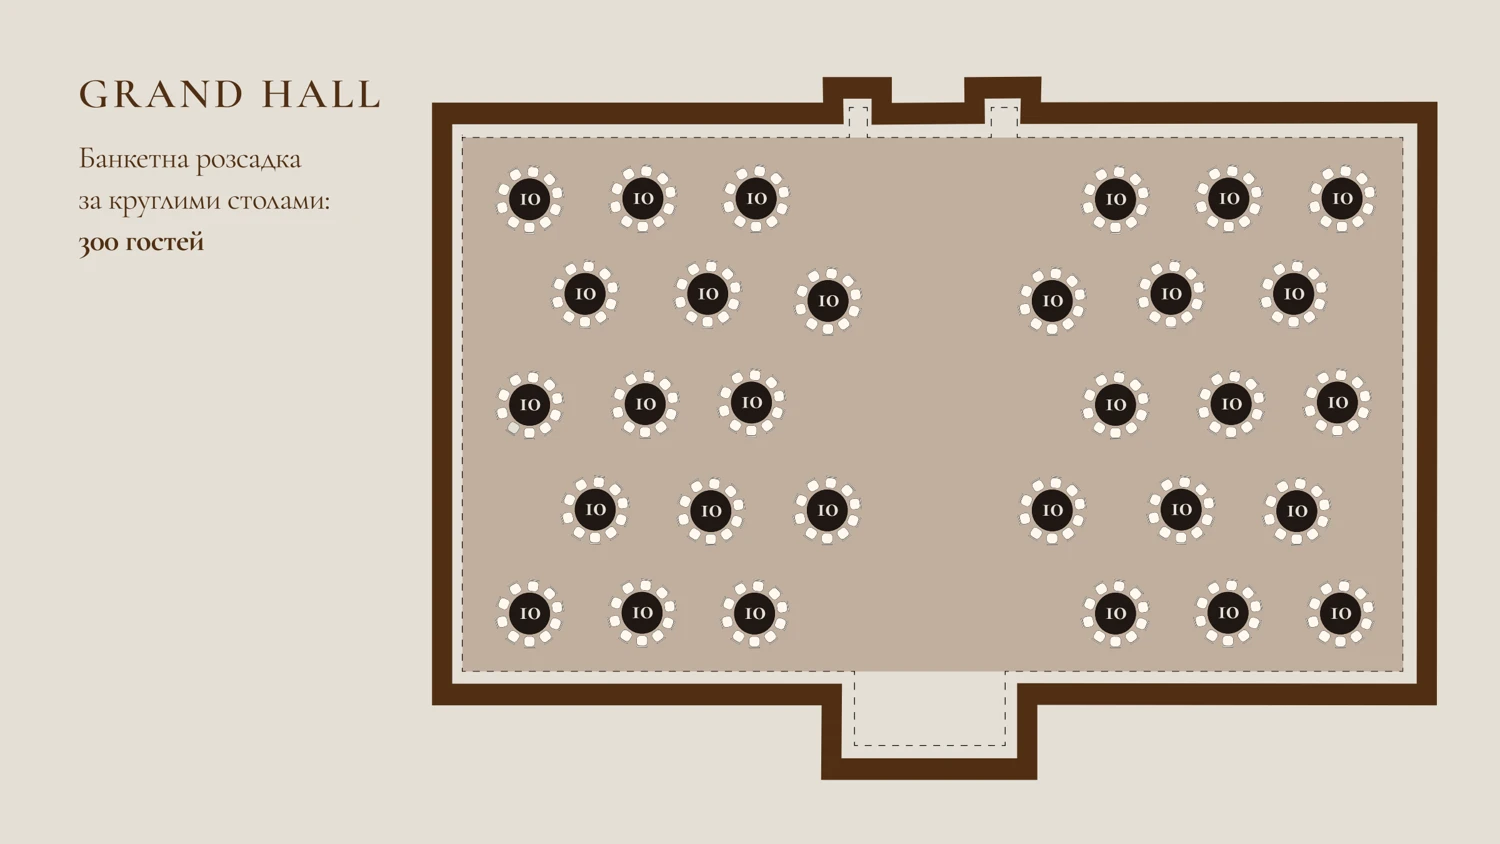
Dinner at round tables
The banquet layout includes 30 tables for 10 guests each. This seating arrangement accommodates up to 300 people and leaves aisles between the tables for service.
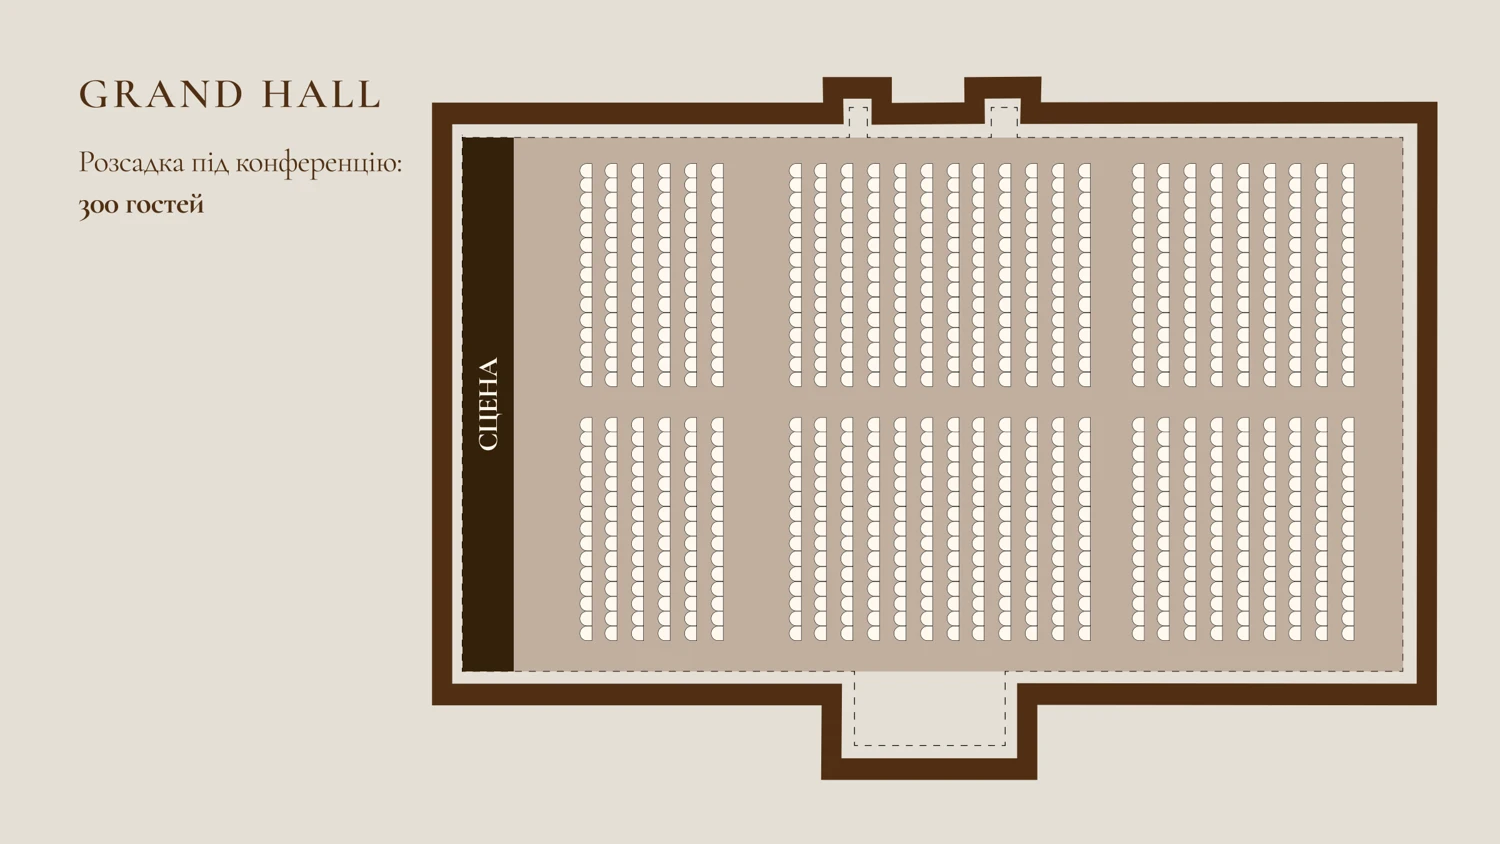
Rows in front of the stage
Up to 300 guests can be seated facing the stage. The diagram shows the division of rows into sectors and the location of the aisles.
Buffet
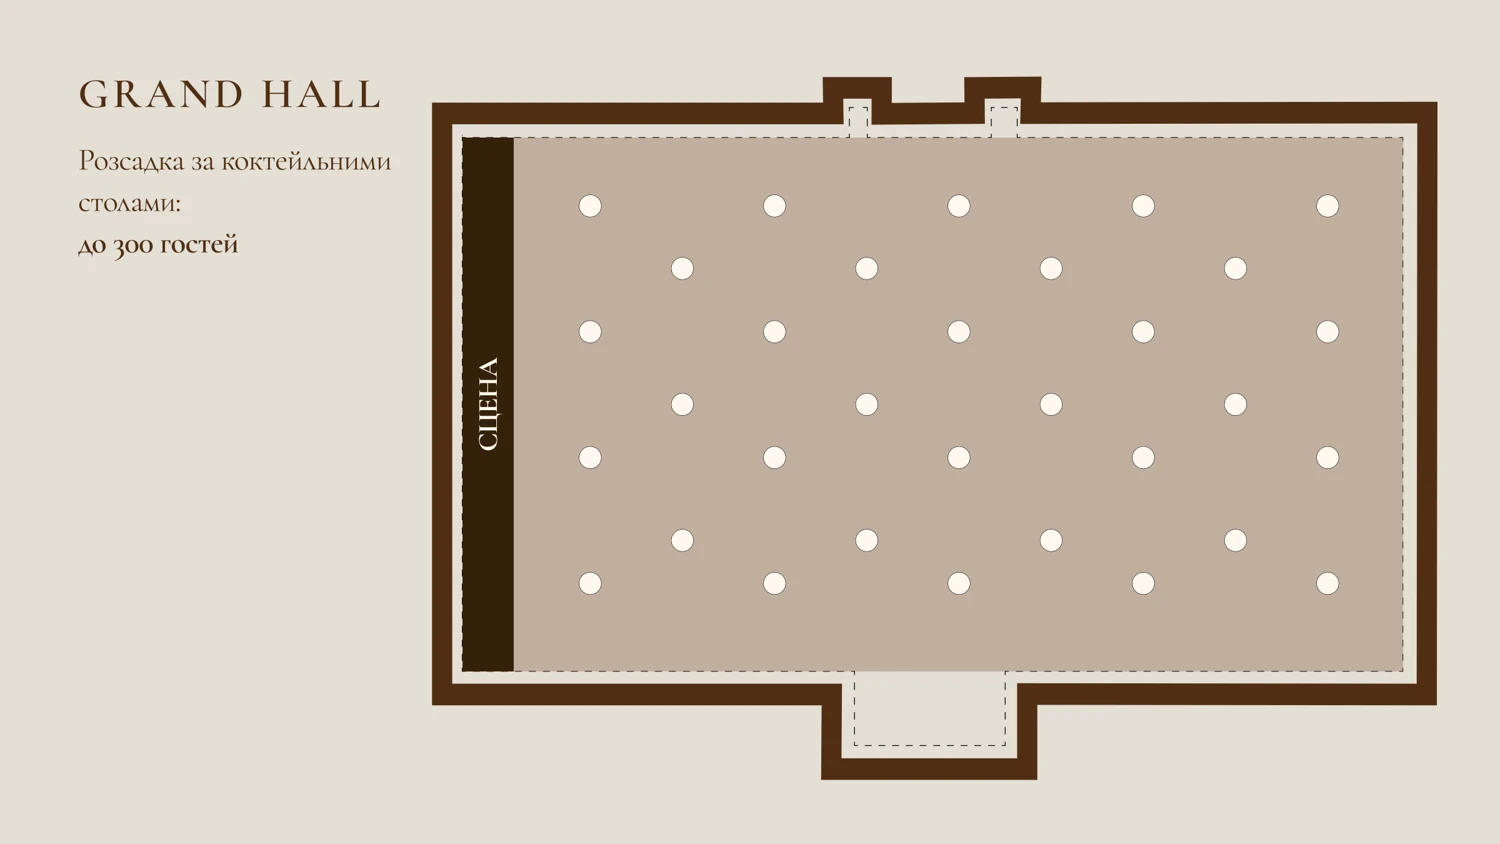
The Grand Hall can accommodate up to 600 guests for a standing reception. The illustration shows a separate option for 300 guests with cocktail tables.
Ask about the Grand Hall